


History, tailored forthe next generation
Impression: Spiegelhof’s period room on the second floor
Heritage creates character.Character attracts ambition.Ambition shapes the future.
At Spiegelhof, they come together.
A monumental icon in the heart of Amsterdam’s Golden Bend, currently being reimagined into a next-generation workplace.
Imagine arriving at a beautifully restored canal-side headquarters where seventeenth-century grandeur meets contemporary ambition.
Once built as Huis Den Arent for Amsterdam’s elite, later transformed into the headquarters of the Netherlands Trading Society, Spiegelhof has always been a building designed for influence, commerce and vision.
Spiegelhof embodies the spirit of Amsterdam itself: bold, entrepreneurial and constantly evolving.
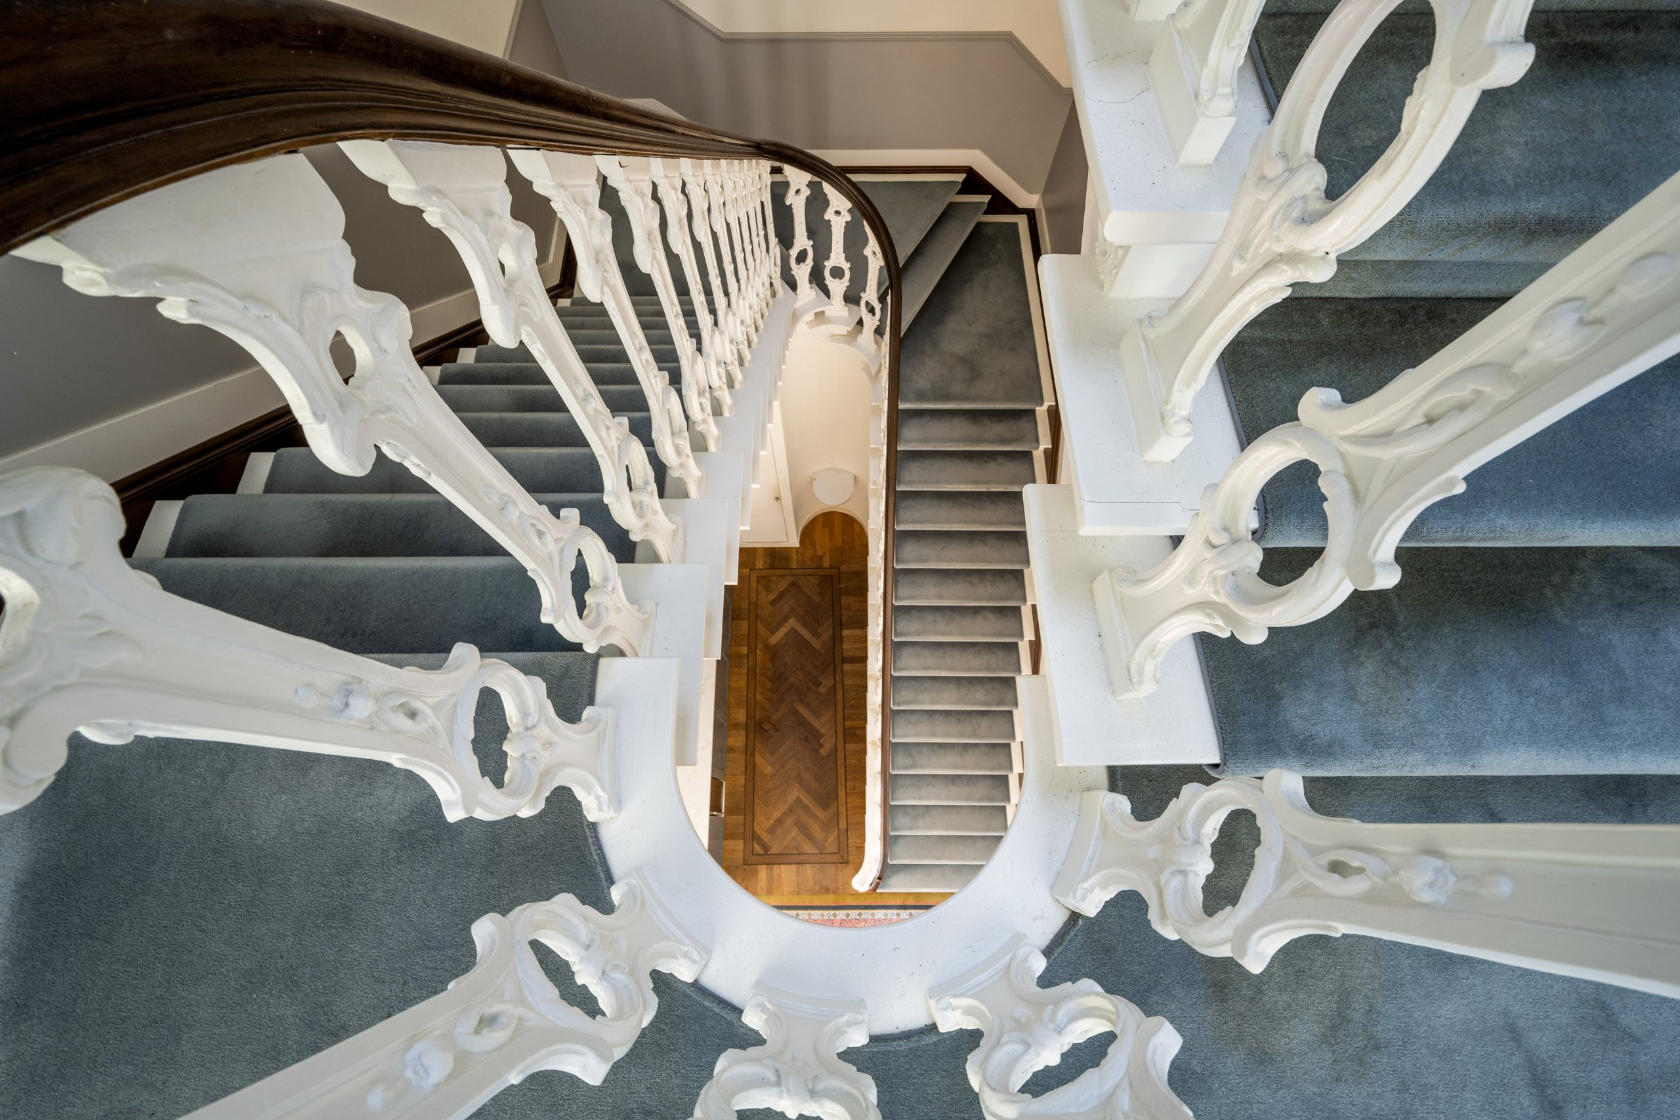
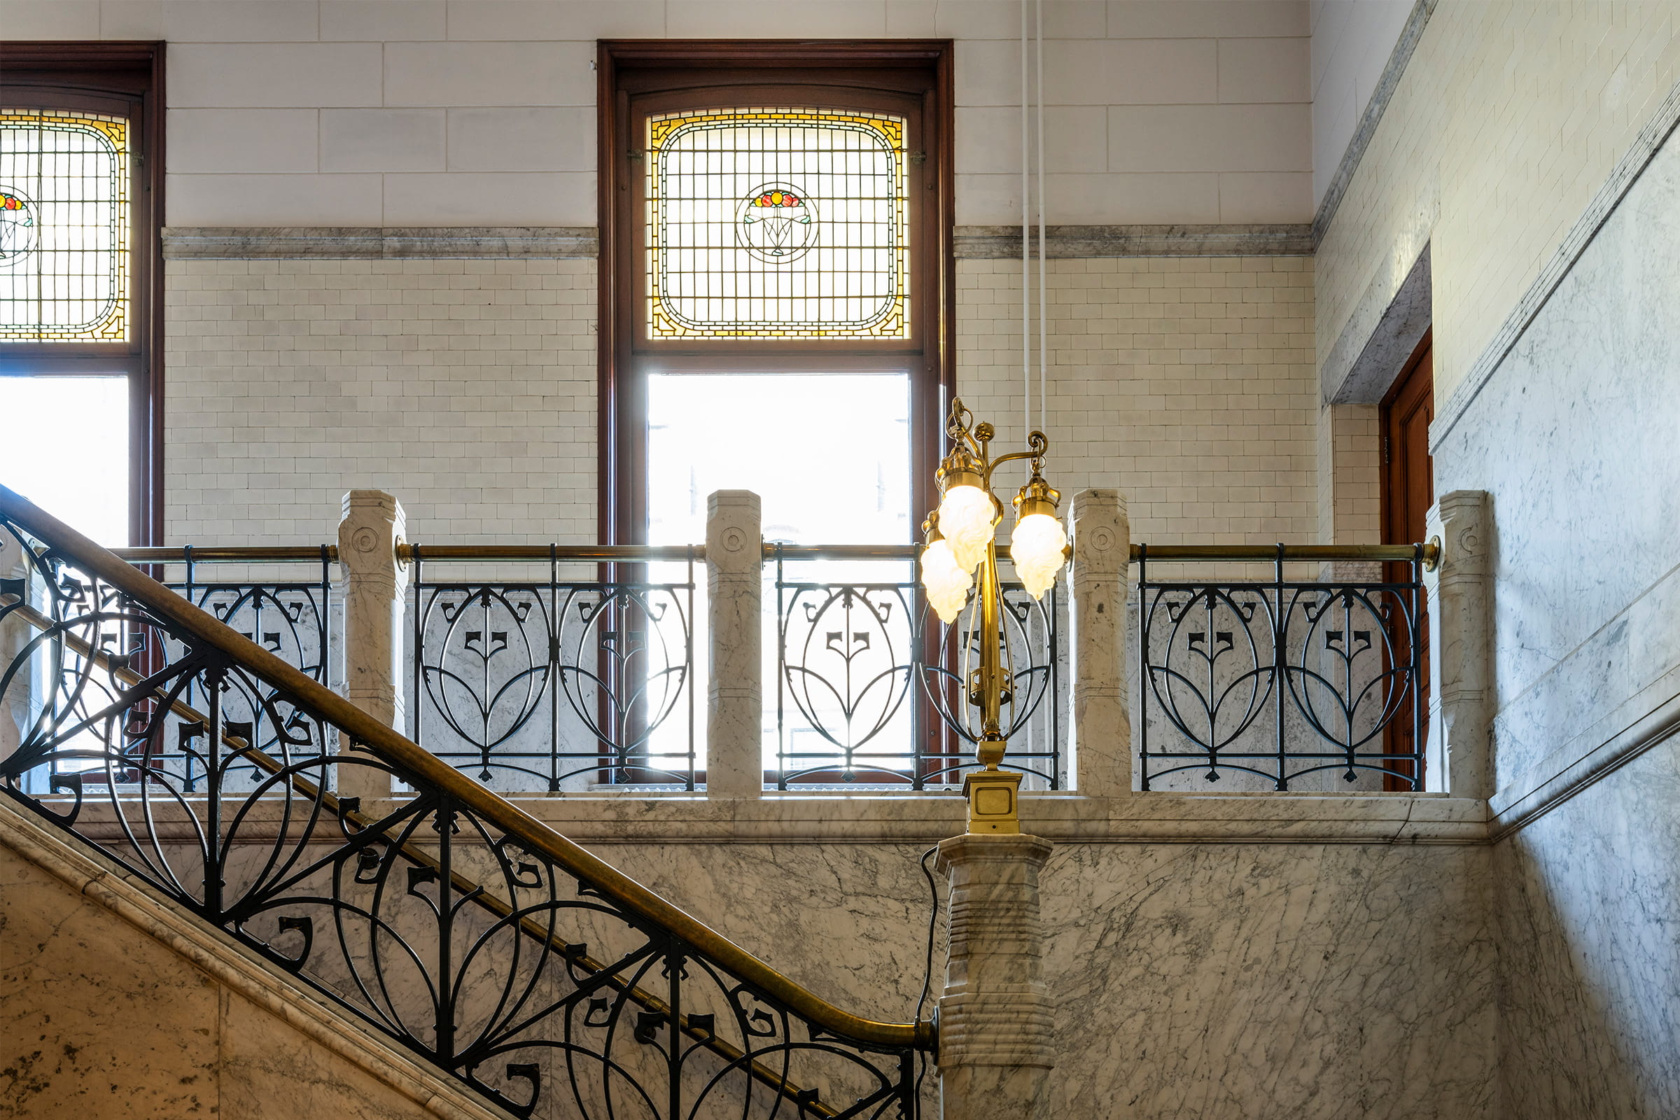
Impression: the monumental main entrance and staircase
Spiegelhof keyfacts

Prime Golden Bend location
Historic 17th-century landmark with canal views and marble entrance

Aiming for BREEAM Very Good certification
and Energy Label A upon completion

Private parking & bicycle storage
with 17 exclusive parking spaces in the underlying parking garage

Exclusive Amsterdam canal house shared garden
Beautiful green garden with a terrace for a break or outdoor meeting and access to the parking garage

Basic installation for the climate control system on all floors consists of heat pumps for heating and cooling

Approx. 2,617 sq m LFA
of office space available across floor plates ranging from 237 to 734 sq m LFA

Impressive ceiling heights
From 2.2 metres up to 4.6 metres on the first floor

Original period rooms
with oak flooring.

A contemporary workplace
combining historical charm and modern facilities, including a pantry on every floor and shower facilities

Fully refurbished to the highest standards
and ready for delivery mid 2027

Some buildings follow history, others help shape it
For over 350 years, Spiegelhof has helped define Amsterdam
Spiegelhof embodies Amsterdam’s distinctive boldness. Originally built in 1669 as Den Arent, a stately townhouse designed by renowned architect Philips Vingboons, it evolved over the centuries into a monumental complex shaped by character and ambition. Grand eighteenth-century additions, including the celebrated Italian Room with landscape paintings by Jan Augustini, created an impressive setting for both hospitality and business.
From 1856, Spiegelhof served as the headquarters of the Netherlands Trading Society, later ABN AMRO. Architects including A.N. Godefroy and Van Gendt transformed it into a pioneering workplace on one of Amsterdam’s most prestigious canals. Today, this historic landmark enters a new era as a collection of high-end offices for a new generation of entrepreneurs, creators and decision-makers.


Future-ready heritage
Spiegelhof is undergoing a careful transformation into a future-ready workplace where heritage, sustainability and wellbeing come together in balance. Every intervention is designed to respect the building’s historic character while preparing it for the future.
Designed for wellbeing
- Abundant natural daylight throughout the building;
- A healthy indoor climate with efficient ventilation
and climate control; - High-quality lighting, acoustics and
thermal comfort; - Contemporary workspaces that support productivity and wellbeing.
Driven by sustainability
- Historic fabric carefully preserved through intelligent, low-impact interventions;
- Insulated glazing and roof insulation
- to improve energy performance;
- Efficient climate systems supported by heat pumps;
- Energy Label A anticipated upon completion;
- Landlord aims to achieve BREEAM Very Good certification.
The result is a future-ready workplace where heritage, sustainability and modern working culture reinforce one another, creating a new generation of office space within one of Amsterdam’s historic monuments.
Impression: one of Spiegelhof’s period rooms, featuring tall windows and an impressive ceiling height of approx. 4.6 metres.
Accessibility
With Central Station and major transport links nearby, your office is easily accessible for both employees and clients.

Spiegelhof is easily accessible from several exits along the A10 Ring Road. In addition, tenants have the opportunity to lease parking spaces in the building’s on-site parking garage, operated by ParkBee, providing convenient and secure parking directly at the office.

Spiegelhof enjoys excellent public transport connections. Tram stops at Muntplein and Keizersgracht are just a short walk away, while the Vijzelgracht Metro Station (North/South Line) provides fast connections across Amsterdam and beyond.

Cycling remains the fastest and most efficient way to navigate Amsterdam’s
city centre. All hotspots are reachable within just a few minutes.
Availability
The total lettable floor area is approx. 2,617 sq m LFA and is spread across the ground floor and four upper floors. Including a basement for storage of approx. 59 sq m.

floorplans
Ground floor
Approx. 374 sq m LFA

First floor
Approx. 389 sq m LFA
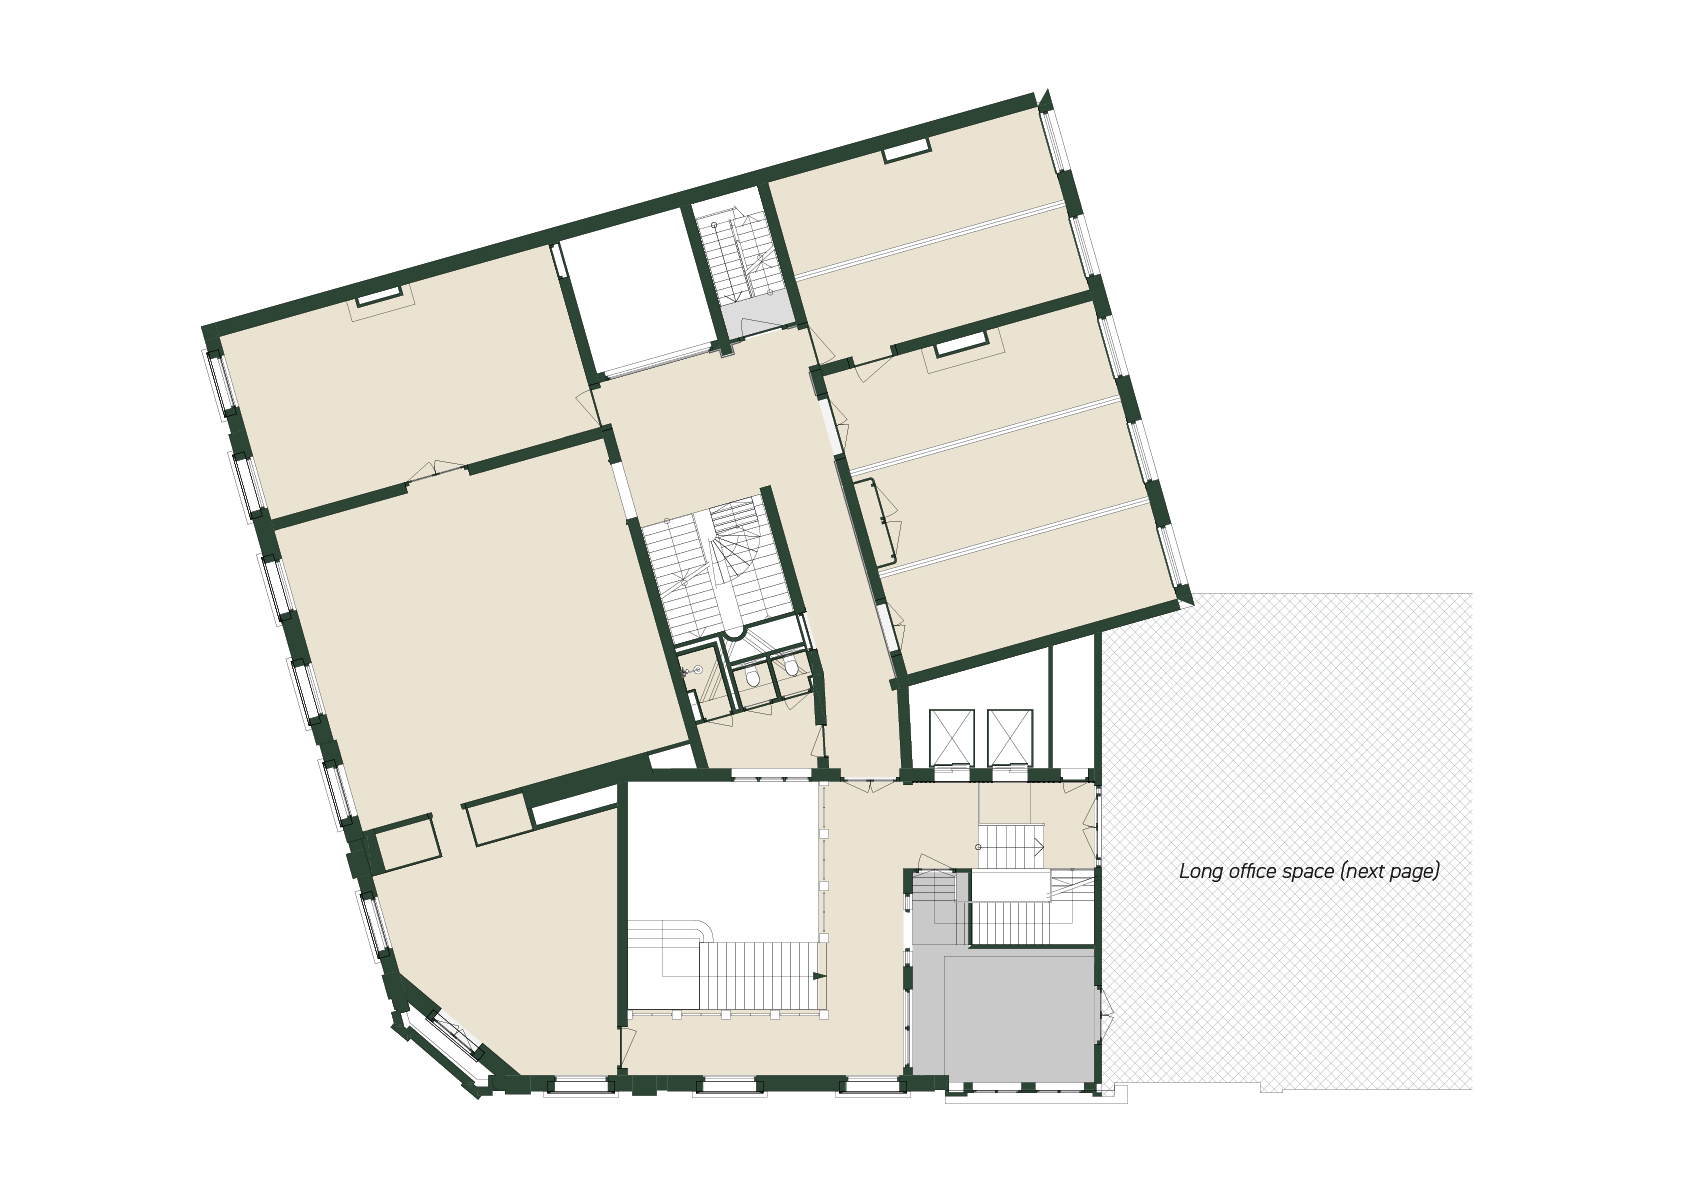
First floor - long office space
Approx. 734 sq m LFA

Second floor
Approx. 416 sq m LFA

Third floor
Approx. 408 sq m LFA
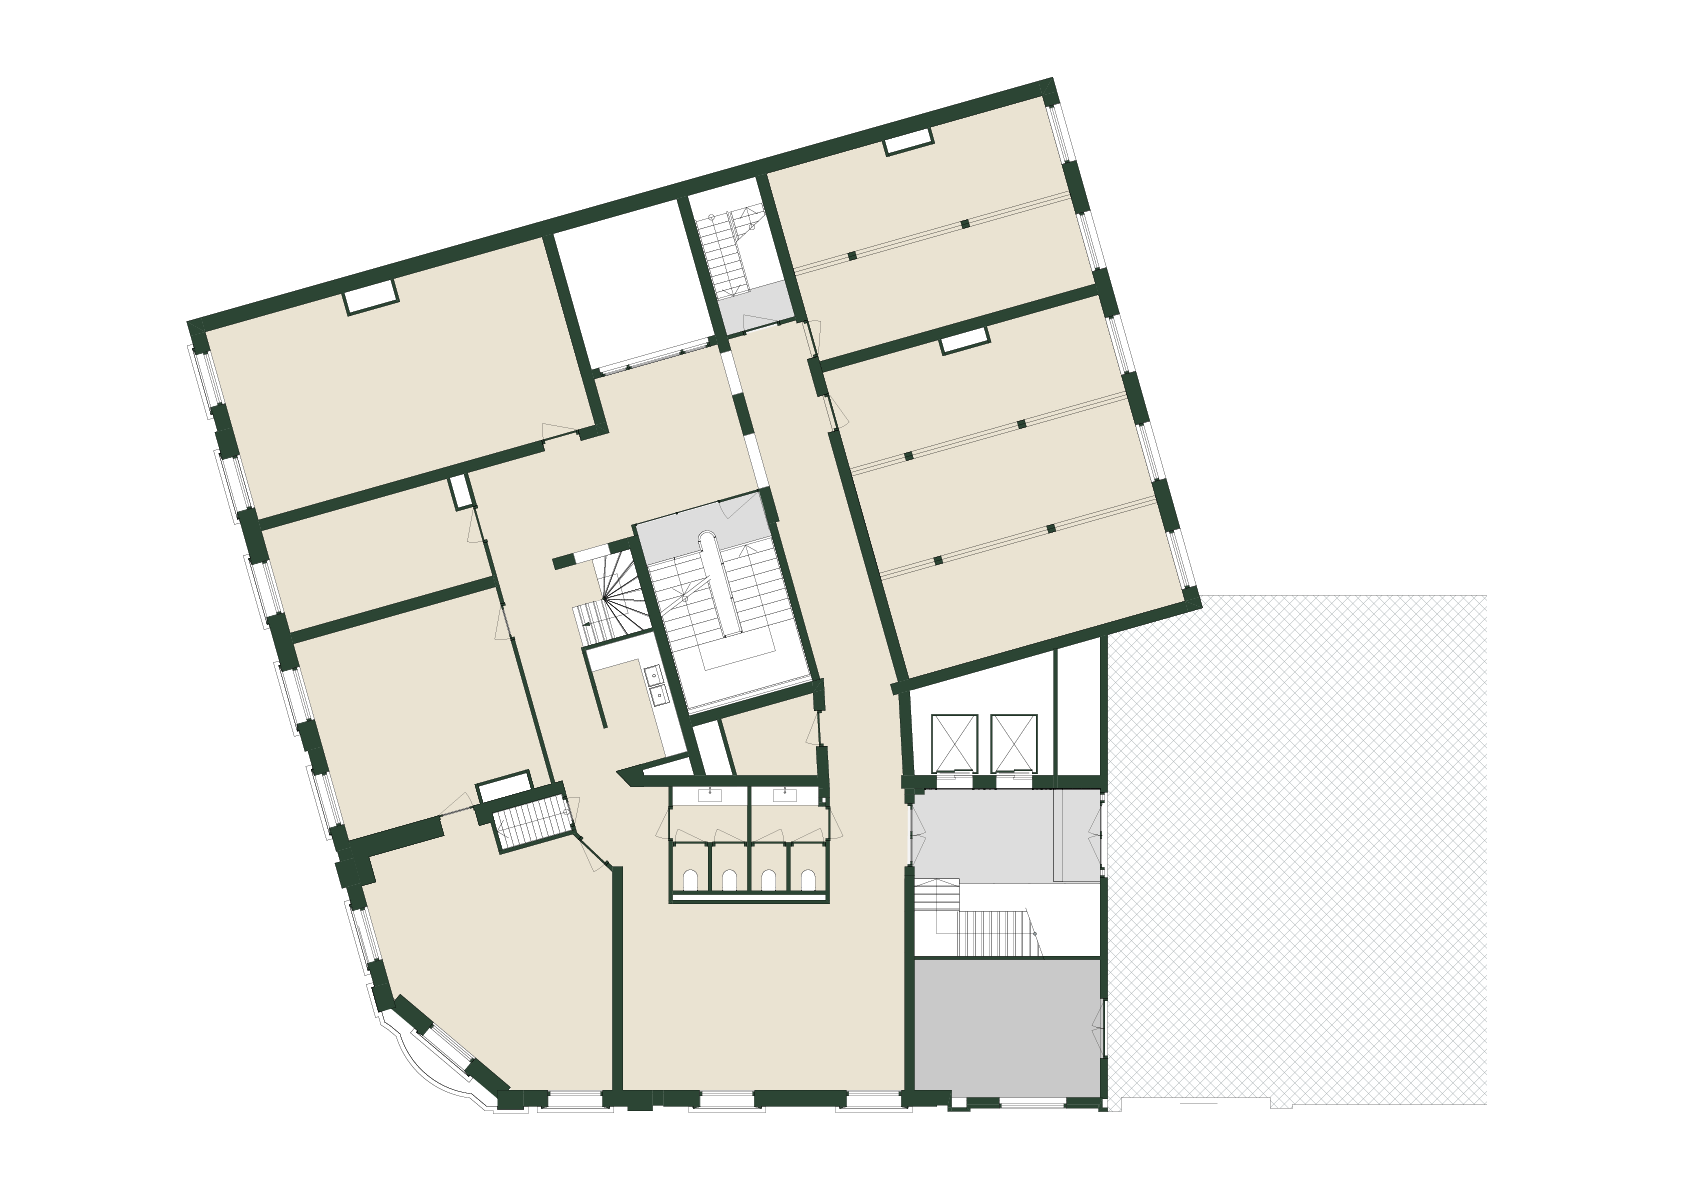
Fourth floor
Approx. 237 sq m LFA

Impression: pantry and lounge area on the second floor